
Capabilities
Precision Standards
Milling ±0.005mm · Turning ±0.01mm · CMM verification available via our group's shared metrology center on request.
Tolerance Specs
Precision Capabilities
We hold tight tolerances across all machining processes, verified by calibrated inspection equipment.
Linear Tolerance — ISO 2768-f
- — Dimensions 6–30mm: ±0.10mm
- — Dimensions 30–120mm: ±0.15mm
- — Dimensions 120–400mm: ±0.20mm
- — Dimensions 400–1000mm: ±0.30mm
Achievable Tolerance
±0.005mm (CNC milling)
Applicable Materials
All metals & engineering plastics
Angular Tolerance — ±0.01°
- — Tight angular control for chamfers
- — Precision tapers & cones
- — Datum-aligned angle features
- — CMM-verified via angular measurement at our group's shared metrology center
Achievable Tolerance
±0.01°
Applicable Materials
Steel, Aluminum, Titanium
Surface Roughness — Ra 0.4
- — Standard as-machined: Ra 1.6–3.2
- — Fine finish: Ra 0.8–1.6
- — Precision finish: Ra 0.4–0.8
- — Mirror finish: Ra 0.1–0.4 (grinding)
Achievable Tolerance
Ra 0.4 µm achievable
Applicable Materials
Aluminum, Stainless Steel, Brass
Form Tolerance — GD&T
- — Flatness, parallelism, perpendicularity
- — True position (⌀0.02mm)
- — Concentricity & runout
- — Profile of surface & edge
Achievable Tolerance
Per ASME Y14.5 / ISO GPS
Applicable Materials
All machined materials
Inspection Process
How We Verify Precision
Every part undergoes rigorous inspection before shipping.
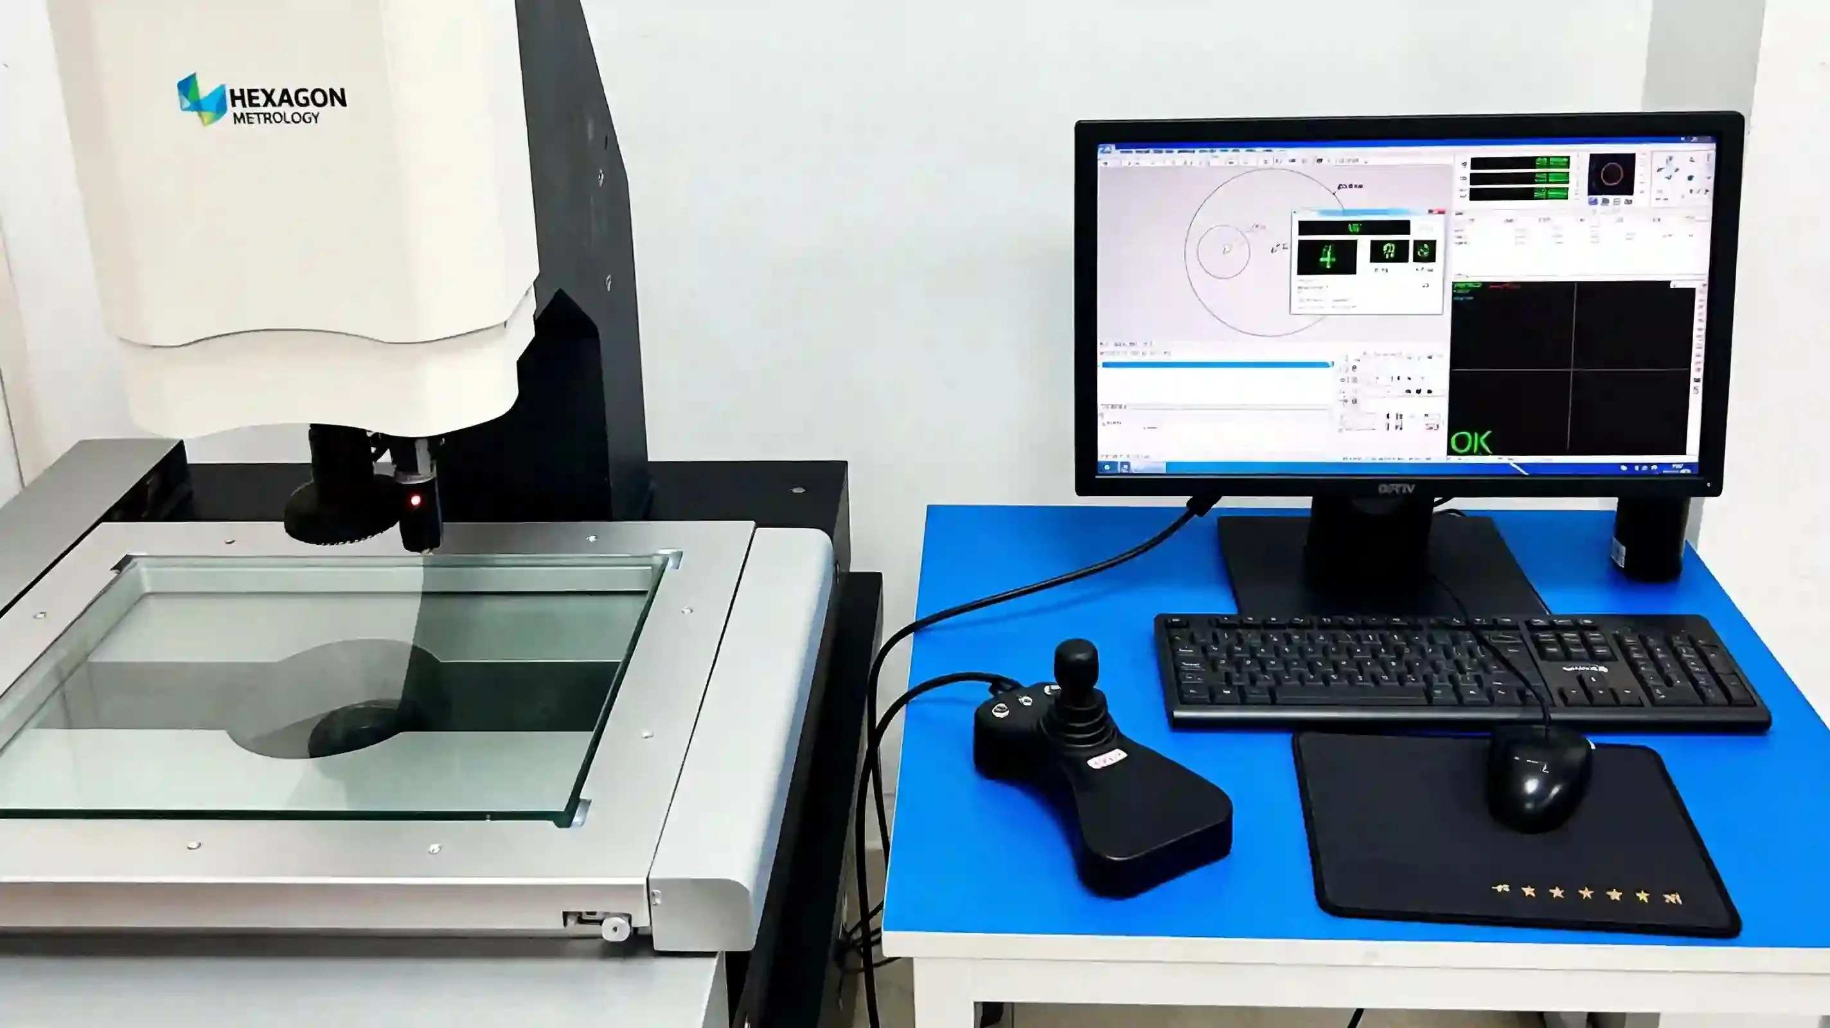
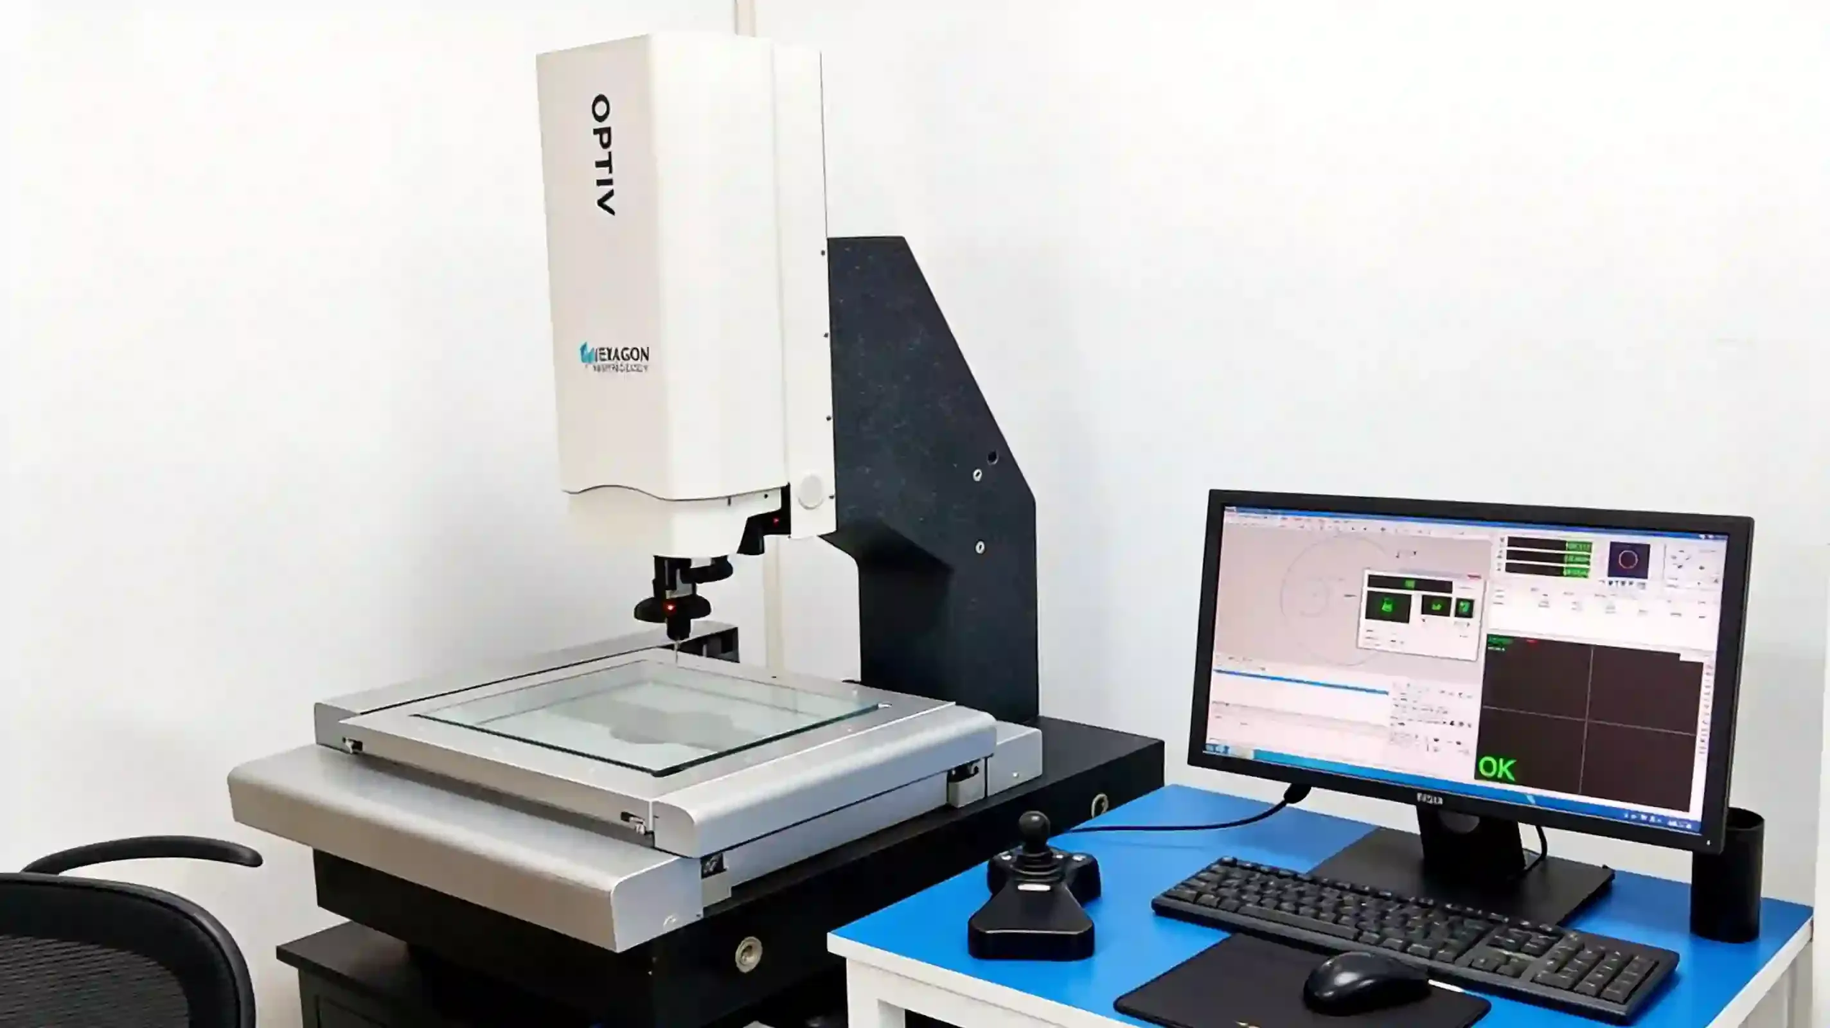
CMM verification (via our group's shared metrology center)
First-article and sampling inspections use coordinate measuring machines (CMM) per AQL 2.5 sampling standards.
Surface Measurement
Roughness verified by profilometer. We can provide Ra readings for critical surfaces on request.
Dimensional Reports
Every order ships with a dimensional inspection report. Key characteristics measured and documented.
Tight Tolerance Capability
With 5-axis machining and temperature-controlled environment, we hold ±0.005mm on critical features.
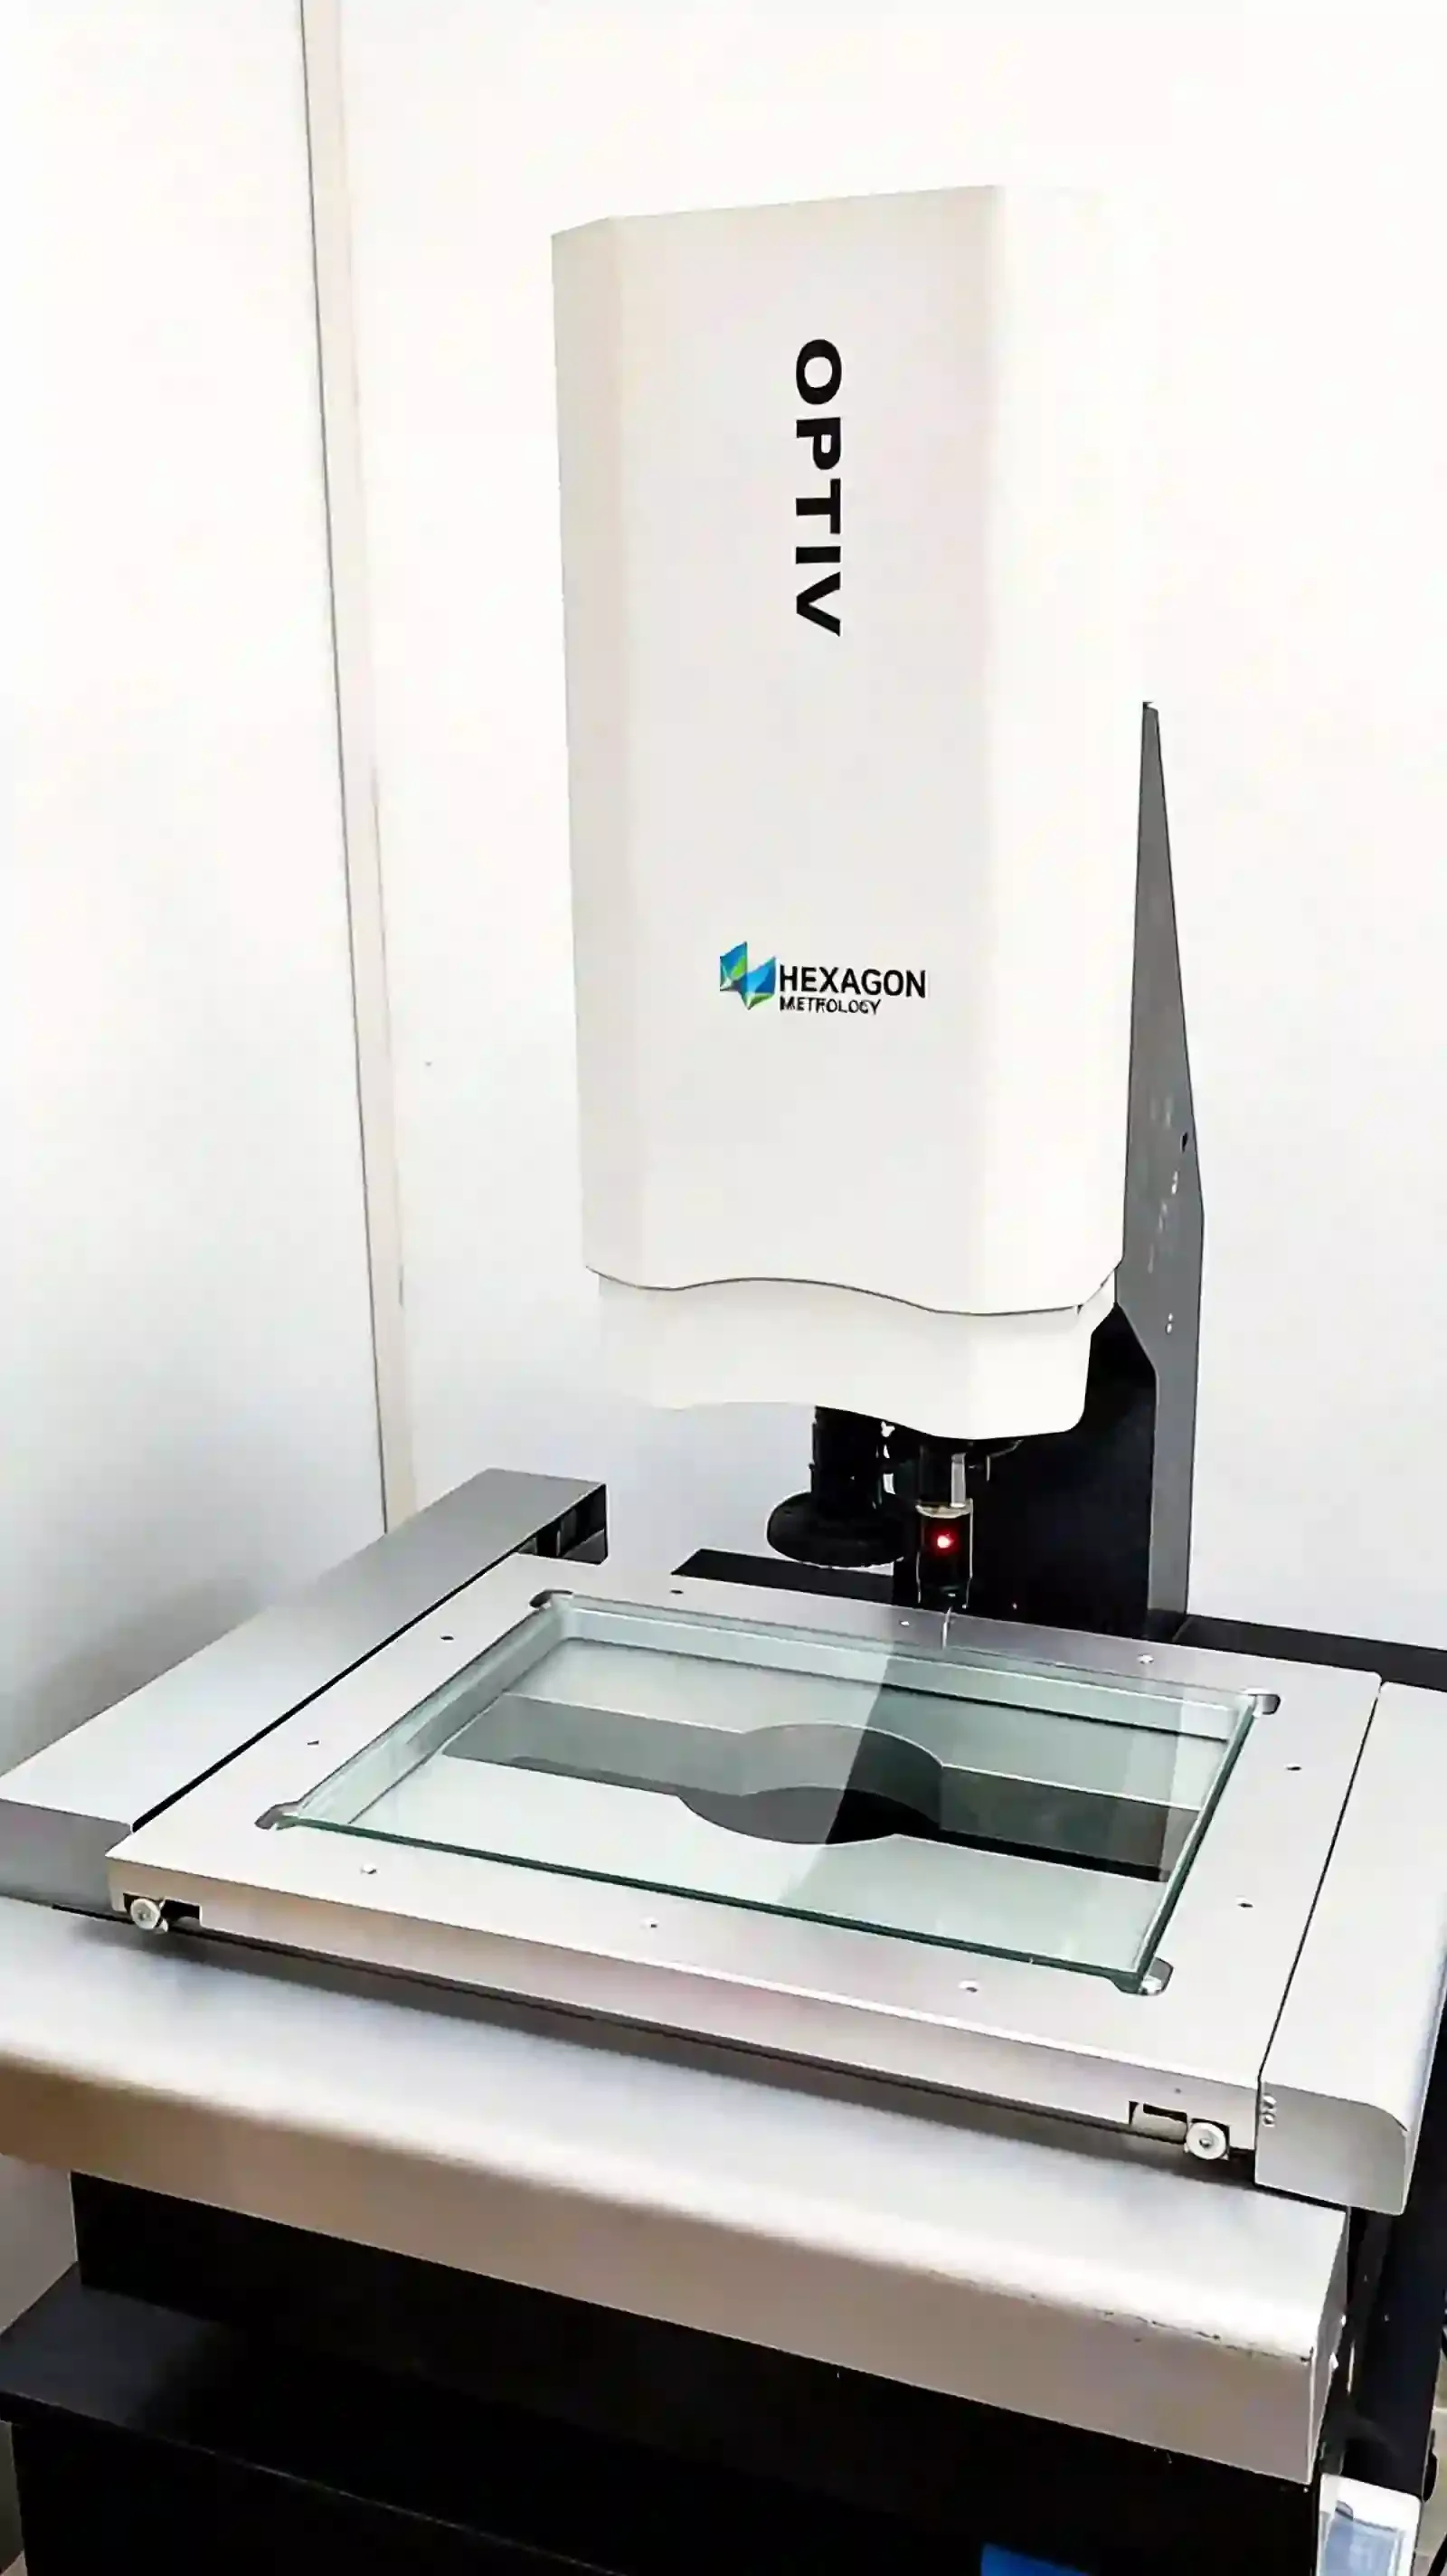
Inspection Equipment
Precision measurement you can trust.
Need tight-tolerance parts?
Upload your drawing with GD&T callouts. Our engineers will confirm feasibility within 24 hours.